
Homeowners
Clever Ways to Create More Usable Square Footage at Home
October 7, 2026
Homeowners who need more room may be surprised by how much usable space is already hidden in their homes.
Some projects require little more than rethinking existing space, while larger renovations can add hundreds of usable square feet without building a traditional addition. For homeowners taking on a bigger project, a Home Equity Line of Credit (HELOC) may let them tap their home equity to help cover renovation costs.
The key is to look beyond a home’s total square footage and consider how much of it is actually usable.
“Usable space isn’t just floor area; it’s floor area you can actually place something against,” said Ryan Smith, founder of Cinch Home Buyers in Cary, N.C.
Here are some clever ways homeowners can get more from the space they already have.
Turn an unfinished basement into living space
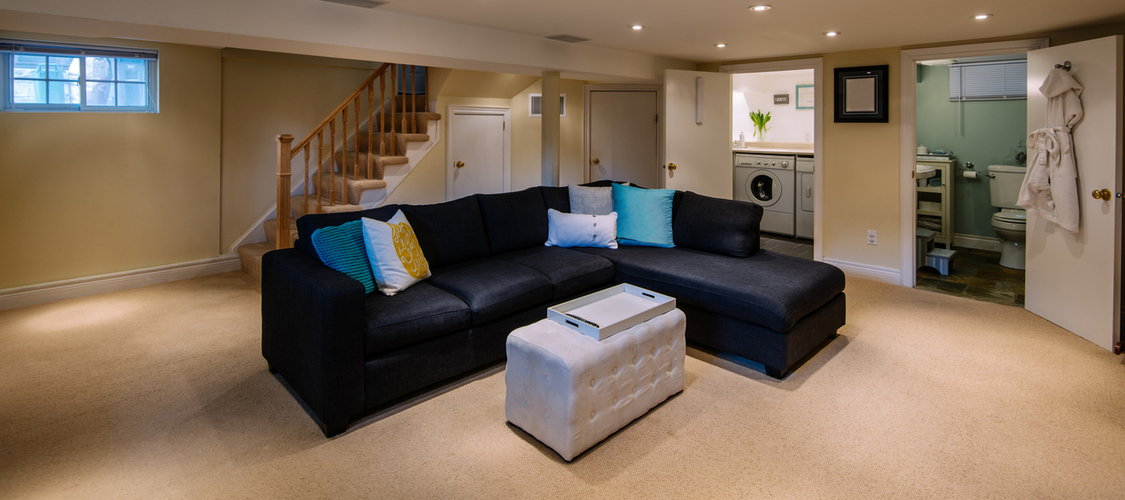
An unfinished basement may offer a substantial amount of potential living space without altering a home’s footprint.
Depending on the basement and local building requirements, it could become a family room, home office, gym, playroom, or guest space. Heating, insulation, moisture control, ceiling height, emergency egress, and other requirements may need attention.
Homeowners should also distinguish between creating space for their family to use and adding above-grade square footage for appraisal purposes.
“Finish your basement because your family wants it,” said Smith. “Don’t finish because you’re expecting an appraiser to treat it like an addition.”
Finished below-grade areas may be reported separately from above-grade living areas in an appraisal, even if they add useful space and value to a home.
Make use of vertical space
Homeowners searching for more space should also look up.
Full-height cabinetry can increase storage without taking up additional floor space.
“Walk-in closets, deep closets, and walk-in pantries consume valuable floor area, and space is wasted just to access what is being stored,” said Lenka Ilic, a New York registered architect, interior designer, and principal of Lenka Ilic Architecture D.P.C.
Ilic uses full-height cabinetry, pull-out pantry systems, and accessible upper storage to make better use of a room’s vertical space. Replacing a deep closet with streamlined cabinetry can provide similar storage while freeing up floor space.
Rethink your doors
A traditional swing door requires clear floor space to open. In a small bathroom, laundry room, pantry, or office, that requirement can limit where homeowners can place furniture, cabinetry, and fixtures.
Pocket doors can eliminate the swing, although Ilic cautioned that they require space within the wall cavity and can present acoustic or odor-transfer concerns. In some projects, she uses flush doors with concealed hinges that allow the door to open almost flat against the wall.
Moving a doorway can also make a difference. Smith said shifting a door by even a couple of feet can create another uninterrupted wall where homeowners can place furniture.
Consider enclosing a covered patio
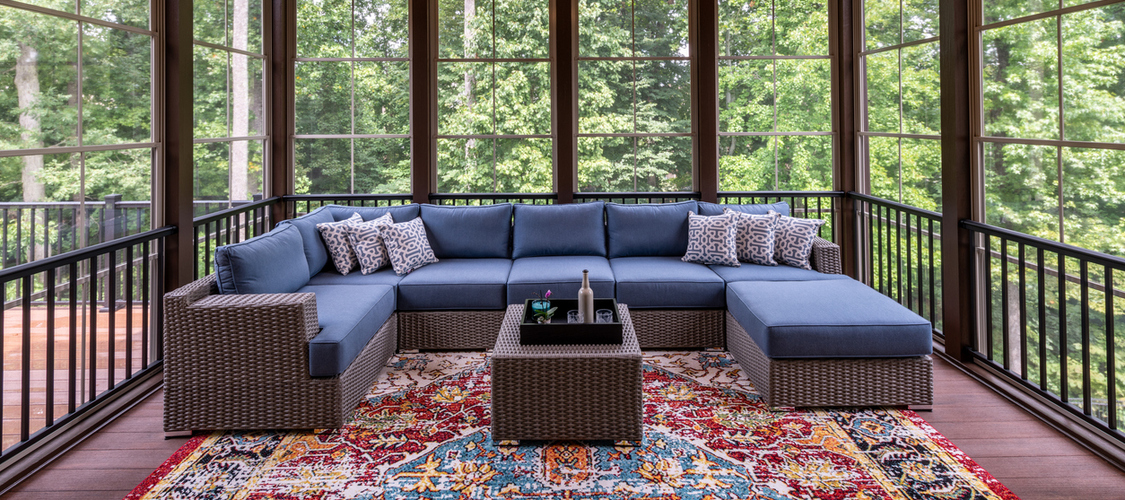
Potential living space may also be sitting just outside the home.
Nick Calamia, a real estate agent with Retsy and the owner of Everhome LLC, a licensed Arizona general contractor, said that many Phoenix-area homes have deep, covered patios beneath the main roofline.
“The roof, the slab, and two or three walls are already there, which is most of the cost of a room,” said Calamia.
Depending on the structure and local requirements, enclosing a covered patio may create an office, family room, or another conditioned living area. Homeowners should account for permits, insulation, heating and cooling, windows, and other local requirements.
Make the laundry room work harder
An oversized laundry room may be hiding space that could serve another purpose.
Calamia said some older laundry rooms were designed to accommodate a top-loading washer and dryer along with a folding table. For homeowners whose space and appliances allow it, switching to a stacked washer and dryer can free up a portion of the room.
That extra space could become pantry storage, a mudroom area, or additional cabinetry.
Before buying new appliances, homeowners should measure carefully and make sure the configuration works with existing plumbing, electrical or gas connections, venting, and manufacturer installation requirements.
Consider a garage conversion, but think locally
An attached garage can offer hundreds of square feet of potential living space, but homeowners should consider what they’re giving up before converting it.
Eyal Aharon, owner of HQ Remodeling & Design in Orange County, Calif., said a standard two-car garage is roughly 400 square feet. Homeowners could also convert just one bay.
“Keep one bay for parking and turn the other into an office, gym, or guest room, and you pick up around 200 usable square feet without touching the footprint,” said Aharon.
Climate, parking needs, neighborhood expectations, permitting requirements, and potential resale implications should all factor into the decision.
Know when gaining space isn’t worth the cost
Not every project designed to create more space is worth the expense.
Fahed Bitar, project executive at S-Line Contractors in Riverside, Calif., cautions against relocating plumbing in a kitchen or bathroom merely to achieve a different layout. Moving plumbing can add considerable expense without necessarily creating much additional usable space.
Aharon also cautions against very small bump-out additions. Even a modest addition may require a foundation, permits, engineering, and roof changes.
Before building outward, homeowners may want to examine what’s already inside, above, or alongside their homes.
For larger projects, a HELOC provides a revolving line of credit that homeowners can draw on as needed, which can be useful when renovation expenses arise over time. Other options may include a second mortgage or a cash-out refinance, depending on the homeowner’s finances, available equity, and renovation plans.
Author



 Stay one step ahead